Share this with your friends


+15309254439
West Coast Real Estate
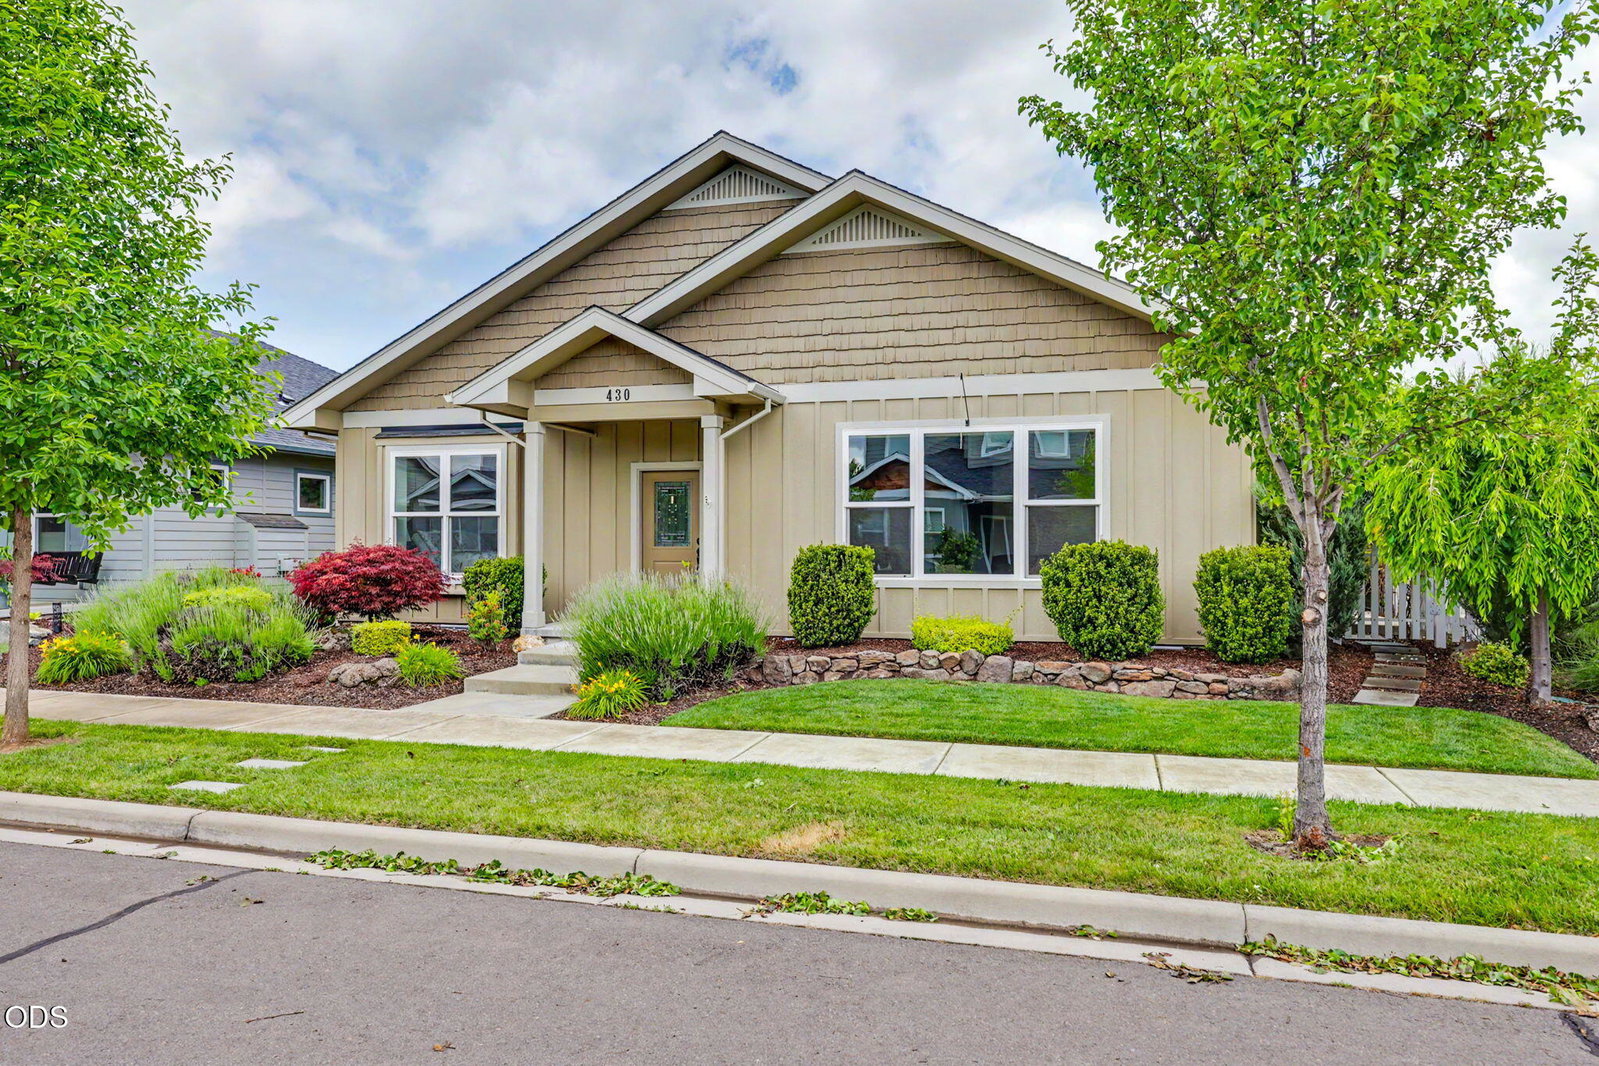
430 Bridge Creek Drive, Central Point, OR 97502
- $529,000
- 3
- BD
- 3
- BA
- 1,910
- SqFt




- List Price
- $529,000
- Status
- ACTIVE
- Days on Market
- 107
- Price Change
- ▼ $10,000 1787038632
- MLS#
- 220221391
- Subtype
- Residential
- Style
- Craftsman
- Year Built
- 2018
- Bedrooms
- 3
- Bathrooms
- 3
- Full Baths
- 2
- Half Baths
- 1
- Living Area
- 1,910
- Lot Size
- 5,662
- Acres
- 0.13
- Subdivision
- North Village At Twin Creeks Phase Iii, The
- Neighborhood
- North Village At Twin Creeks Phase Iii, The
Property Description
A beautiful accessible custom plan Quality built by WL Moore Construction in the award winning Twin Creeks Development. Home is Lifelong housing and Earth Advantage Platinum certified. Large vaulted living room with gas fireplace. Spacious kitchen with walk-in pantry, island, breakfast bar, custom cabinets with task lighting, and granite/quartz counters. Dining area with french door to covered and uncovered east facing patio. Master bedroom with trayed ceiling, walk-in closet, tile floor in bath w/no-step tile floored shower, linen cabinet. Split bedroom plan, guest bedrooms with trayed ceilings and custom closets. Large guest bath with linen cabinet, tall tub and cultured surround and counter. Powder room with laminate floor & solatube. Utility room with cabinetry and solatube. Nice sized finished garage with pull-down stairs to storage. Beautifully landscaped and in a sweet location in the North Village of Twin Creeks, 2 blocks to the popular Don and Flo Bohnert Farm Park!
Additional Information
- Interior Features
- Breakfast Bar, Ceiling Fan(s), Granite Counters, Kitchen Island, Open Floorplan, Pantry, Solar Tube(s), Vaulted Ceiling(s), Walk-In Closet(s), Dual Flush Toilet(s), Shower/Tub Combo
- Taxes
- $4,292
- HOA Fee
- $165
- Property Description
- Craftsman
- Zoning
- LMR
- Flooring
- Carpet, Laminate, Tile
- Appliances
- Dishwasher, Disposal, Dryer, Microwave, Oven, Range, Refrigerator, Washer, Water Heater
- Heating
- Electric, ENERGY STAR Qualified Equipment, Heat Pump
- Air Conditioning
- ENERGY STAR Qualified Equipment, Heat Pump
- Stories
- One
- Levels
- One
- Roof
- Composition
- Foundation
- Concrete Perimeter
- Parking Features
- Alley Access, Attached, Concrete, Driveway, Garage Door Opener
- Garage Spaces
- 2
- Elementary School
- Mae Richardson Elem
- Middle School
- Scenic Middle
- High School
- Crater High
Mortgage Calculator
Listing courtesy of Twin Creeks Real Estate, Inc..
 The content relating to real estate for sale on this website comes in part form the MLS of Central Oregon. Real Estate listings held by Brokerages other than West Coast Real Estate are marked with the Reciprocity/IDX logo, and detailed information about these properties includes the name of the listing Brokerage. © MLS of Central Oregon (MLSCO). This content was last updated on . Some properties which appear for sale on this website may subsequently have sold or may no longer be available. All information provided is deemed reliable but is not guaranteed and should be independently verified. All content displayed on this website is restricted to personal, non-commercial use, and only for ascertaining information regarding real property for sale. The consumer will not copy, retransmit not redistribute any of the content from this website. The consumer is reminded that all listing content provided by automatic transmission by MLSCO is © MLS of Central Oregon (MLSCO).