4000 Little Applegate Road, Jacksonville, OR 97530
- $1,025,000
- 4
- BD
- 4
- BA
- 3,400
- SqFt




- List Price
- $1,025,000
- Status
- ACTIVE
- Days on Market
- 123
- Price Change
- ▼ $25,000 1788251235
- MLS#
- 220221529
- Subtype
- Residential
- Style
- Contemporary
- Year Built
- 1995
- Bedrooms
- 4
- Bathrooms
- 4
- Full Baths
- 2
- Half Baths
- 2
- Living Area
- 3,400
- Lot Size
- 199,504
- Acres
- 4.58
- Subdivision
- N/A
- Neighborhood
- N/A
Property Description
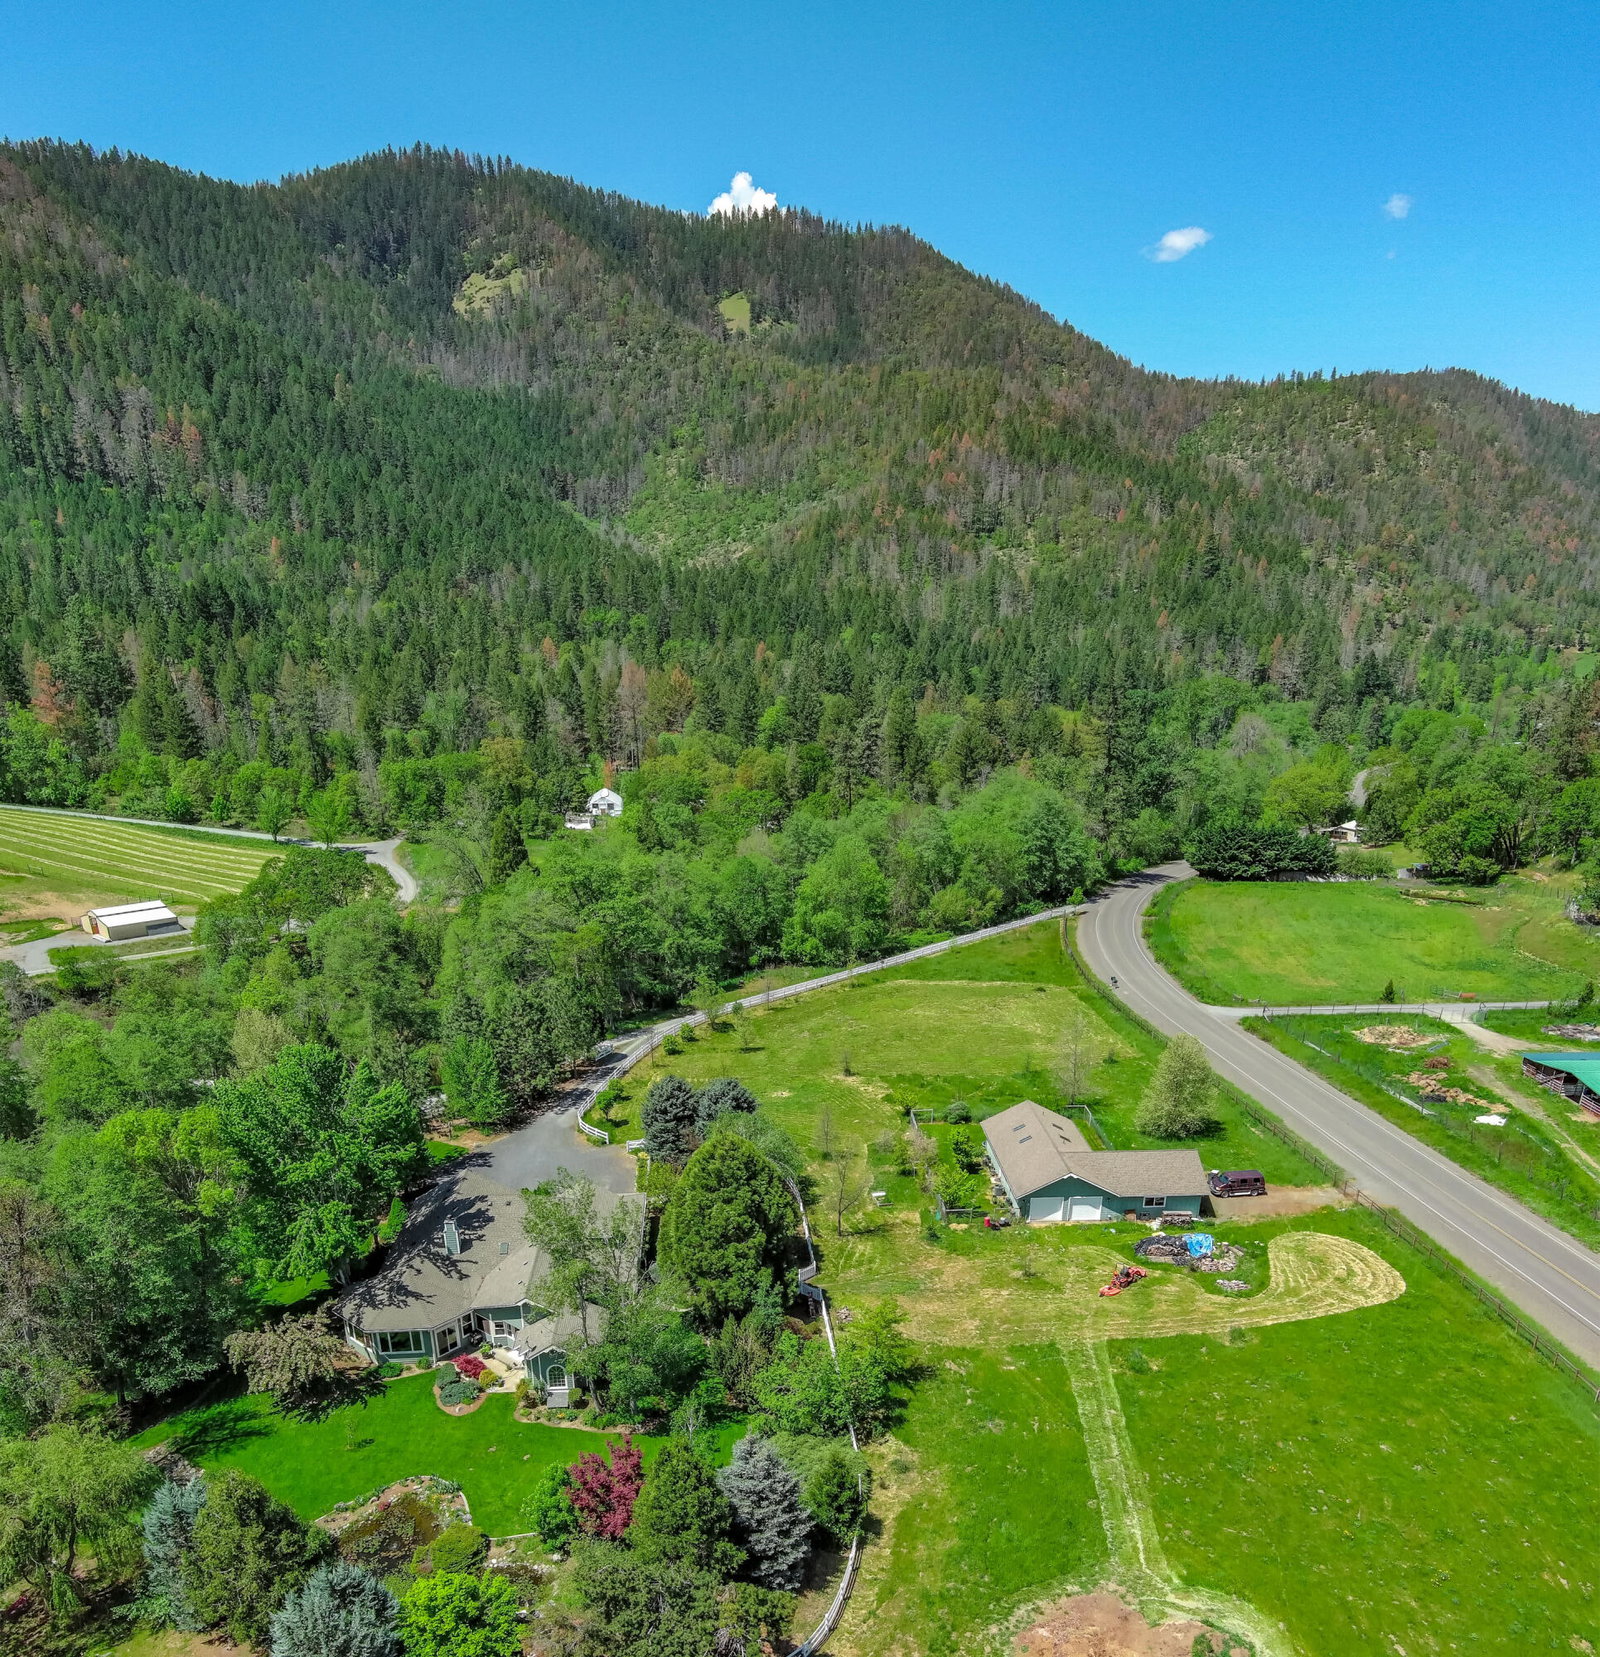
Discover serenity on 4.58 acres in the heart of the Applegate Valley! 3,400 sq ft custom home offers 4 beds, 2.5 baths, separate in-law suite w/ private entrance. Enter into expansive, light-filled living with views of the Little Applegate River from nearly every room. Enjoy 14' ceilings & a stunning rock fireplace w/ Port Orford Cedar mantle in the Living Room. Chef's Kitchen, large island, granite counters, & breakfast nook flow seamlessly into the formal dining area & dedicated office. Primary suite is a luxurious escape w/ dual vanities, soaking tub, walk-in shower, & dual closets. On the opposite wing, find three bedrooms, w/ private entrance, ideal for family or guests. Relax on the wraparound porch, stroll through manicured landscaping, or unwind beside your private pond/water feature. Multiple seating areas along the river offer peaceful moments of reflection. Fenced pasture, irrigation system, detached 2,132 sq ft garage, w/three spacious rooms, HVAC, and limitless potential!
Additional Information
- Interior Features
- Breakfast Bar, Built-in Features, Ceiling Fan(s), Double Vanity, Granite Counters, In-Law Floorplan, Kitchen Island, Open Floorplan, Pantry, Soaking Tub, Vaulted Ceiling(s), Walk-In Closet(s), Enclosed Toilet(s), Linen Closet, Shower/Tub Combo
- Taxes
- $7,823
- Property Description
- Contemporary
- Zoning
- EFU
- Flooring
- Carpet, Hardwood, Tile
- Appliances
- Dishwasher, Disposal, Oven, Range, Range Hood, Water Heater, Water Softener
- Heating
- Heat Pump, Wood
- Air Conditioning
- Central Air, Heat Pump
- Stories
- One
- Levels
- One
- Roof
- Composition
- Foundation
- Concrete Perimeter, Slab
- Parking Features
- Attached, Detached, Driveway, Garage Door Opener, Gated, Gravel, Heated Garage
- Garage Spaces
- 6
- Elementary School
- Ruch Outdoor Community School
- Middle School
- Mcloughlin Middle
- High School
- South Medford High
- View
- Mountain(s), Panoramic, River
Mortgage Calculator
Listing courtesy of Cascade Hasson Sotheby's International Realty.
 The content relating to real estate for sale on this website comes in part form the MLS of Central Oregon. Real Estate listings held by Brokerages other than West Coast Real Estate are marked with the Reciprocity/IDX logo, and detailed information about these properties includes the name of the listing Brokerage. © MLS of Central Oregon (MLSCO). This content was last updated on . Some properties which appear for sale on this website may subsequently have sold or may no longer be available. All information provided is deemed reliable but is not guaranteed and should be independently verified. All content displayed on this website is restricted to personal, non-commercial use, and only for ascertaining information regarding real property for sale. The consumer will not copy, retransmit not redistribute any of the content from this website. The consumer is reminded that all listing content provided by automatic transmission by MLSCO is © MLS of Central Oregon (MLSCO).