2651 NW Nordic Avenue, Bend, OR 97703
- $1,149,900
- 3
- BD
- 2
- BA
- 1,886
- SqFt


- List Price
- $1,149,900
- Status
- ACTIVE
- Days on Market
- 69
- Price Change
- ▼ $50,000 1789071588
- MLS#
- 220225016
- Subtype
- Residential
- Style
- Northwest, Traditional
- Year Built
- 1995
- Bedrooms
- 3
- Bathrooms
- 2
- Full Baths
- 2
- Living Area
- 1,886
- Lot Size
- 11,761
- Acres
- 0.27
- Subdivision
- Valhalla Heights
- Neighborhood
- Valhalla Heights
Property Description
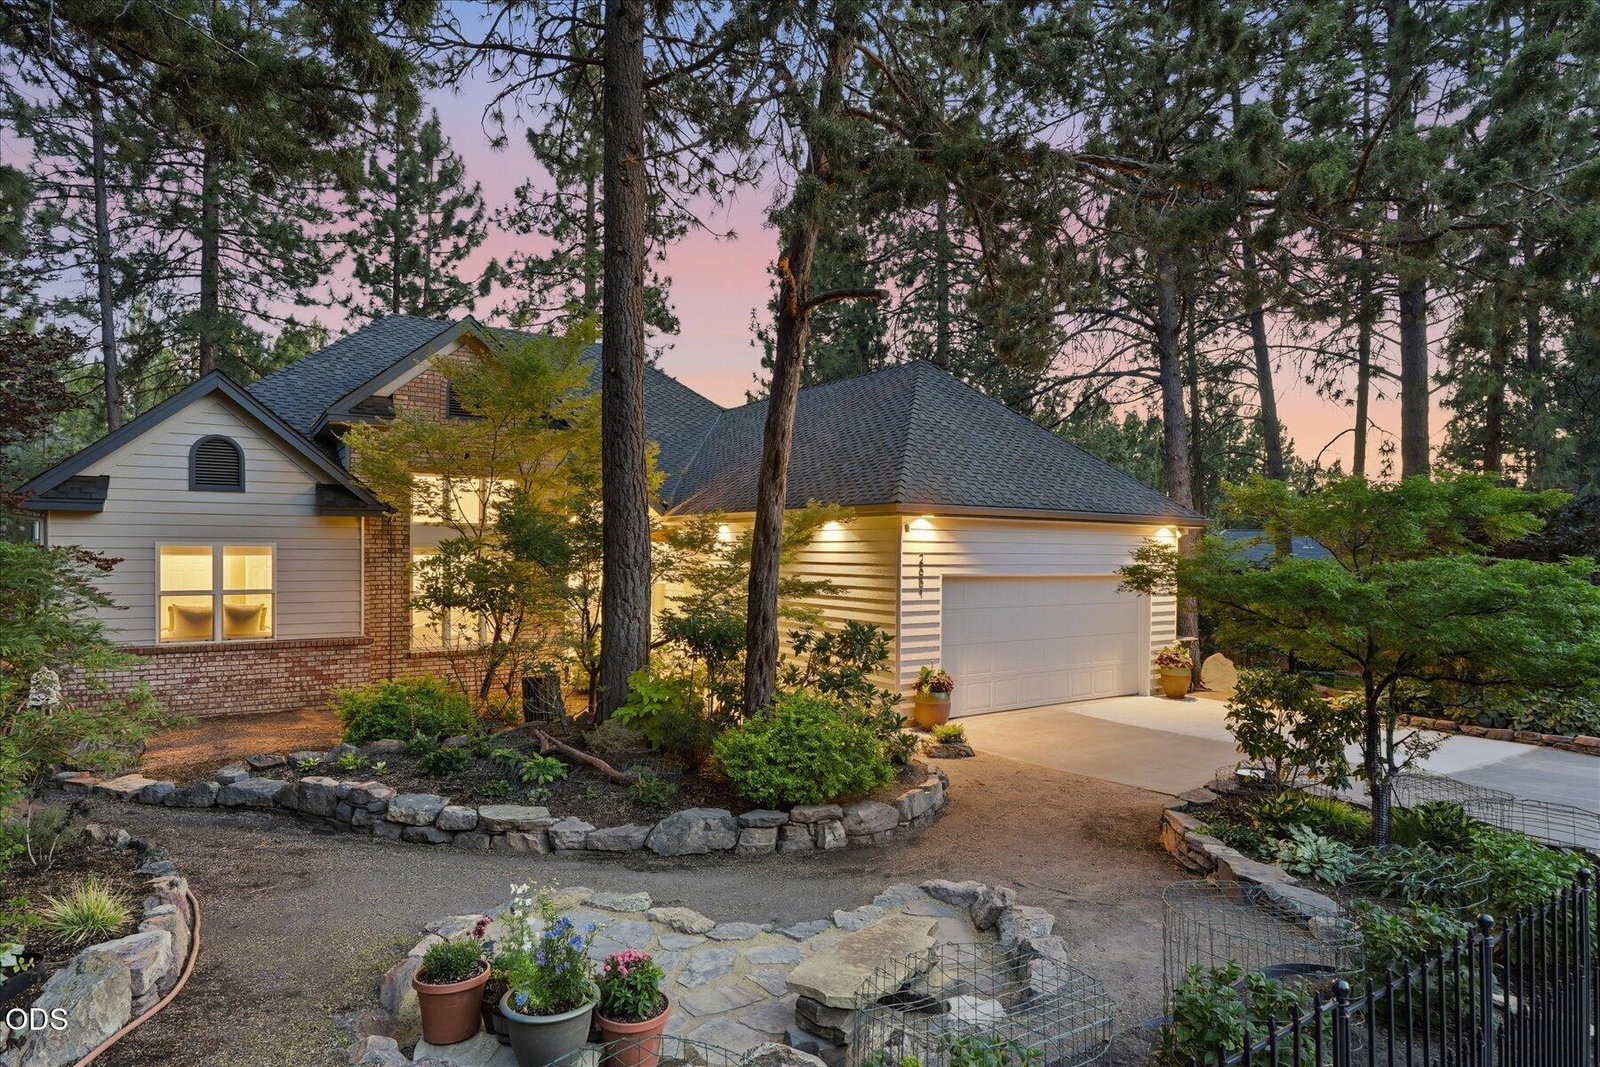
Nestled in Bend's beloved Valhalla Heights, this single-level home captures the charm of an established westside neighborhood while keeping you close to all the energy of Bend's bustling west side. Remodeled in 2021, complete with a new cedar deck, this custom-built and lovingly maintained gem is set on a generous .27-acre property that offers room to breathe with mature landscaping, towering pines, and a peaceful setting where wildlife still wanders through. A flexible office/bedroom adds versatility for guests, work, or hobbies. Valhalla Heights is known for its larger lots, old-growth trees, and relaxed vibe - yet it sits just minutes from trails, NWX, The Grove, schools, shops, and dining. If you've been dreaming of space on the westside, quiet mornings under the trees, and easy access to Bend's best amenities, this home offers a rare blend of character, space, and convenience in one of the west side's most magical pockets.
Additional Information
- Interior Features
- Breakfast Bar, Built-in Features, Ceiling Fan(s), Double Vanity, Granite Counters, Open Floorplan, Pantry, Soaking Tub, Vaulted Ceiling(s), Walk-In Closet(s), Solid Surface Counters, Enclosed Toilet(s), Linen Closet, Shower/Tub Combo, Tile Shower
- Taxes
- $5,979
- Property Description
- Northwest, Traditional
- Zoning
- RS
- Flooring
- Hardwood, Tile
- Appliances
- Cooktop, Dishwasher, Disposal, Dryer, Microwave, Oven, Range, Refrigerator, Washer, Water Heater
- Heating
- Forced Air, Natural Gas
- Air Conditioning
- Central Air
- Stories
- One
- Levels
- One
- Roof
- Composition
- Foundation
- Stemwall
- Parking Features
- Attached, Driveway, Garage Door Opener, On Street
- Garage Spaces
- 2
- Elementary School
- High Lakes Elem
- Middle School
- Pacific Crest Middle
- High School
- Summit High
- View
- Territorial, Neighborhood
Mortgage Calculator
Listing courtesy of eXp Realty, LLC.
 The content relating to real estate for sale on this website comes in part form the MLS of Central Oregon. Real Estate listings held by Brokerages other than West Coast Real Estate are marked with the Reciprocity/IDX logo, and detailed information about these properties includes the name of the listing Brokerage. © MLS of Central Oregon (MLSCO). This content was last updated on . Some properties which appear for sale on this website may subsequently have sold or may no longer be available. All information provided is deemed reliable but is not guaranteed and should be independently verified. All content displayed on this website is restricted to personal, non-commercial use, and only for ascertaining information regarding real property for sale. The consumer will not copy, retransmit not redistribute any of the content from this website. The consumer is reminded that all listing content provided by automatic transmission by MLSCO is © MLS of Central Oregon (MLSCO).