62768 NW Sand Lily Way, Bend, OR 97703
- $1,447,000
- 3
- BD
- 3
- BA
- 2,133
- SqFt


- List Price
- $1,447,000
- Status
- ACTIVE
- Days on Market
- 57
- Price Change
- ▼ $50,700 1789192573
- MLS#
- 220225806
- Subtype
- Residential
- Style
- Northwest
- Year Built
- 2024
- Bedrooms
- 3
- Bathrooms
- 3
- Full Baths
- 2
- Half Baths
- 1
- Living Area
- 2,133
- Lot Size
- 5,662
- Acres
- 0.13
- Subdivision
- Shevlin Commons
- Neighborhood
- Shevlin Commons
Property Description
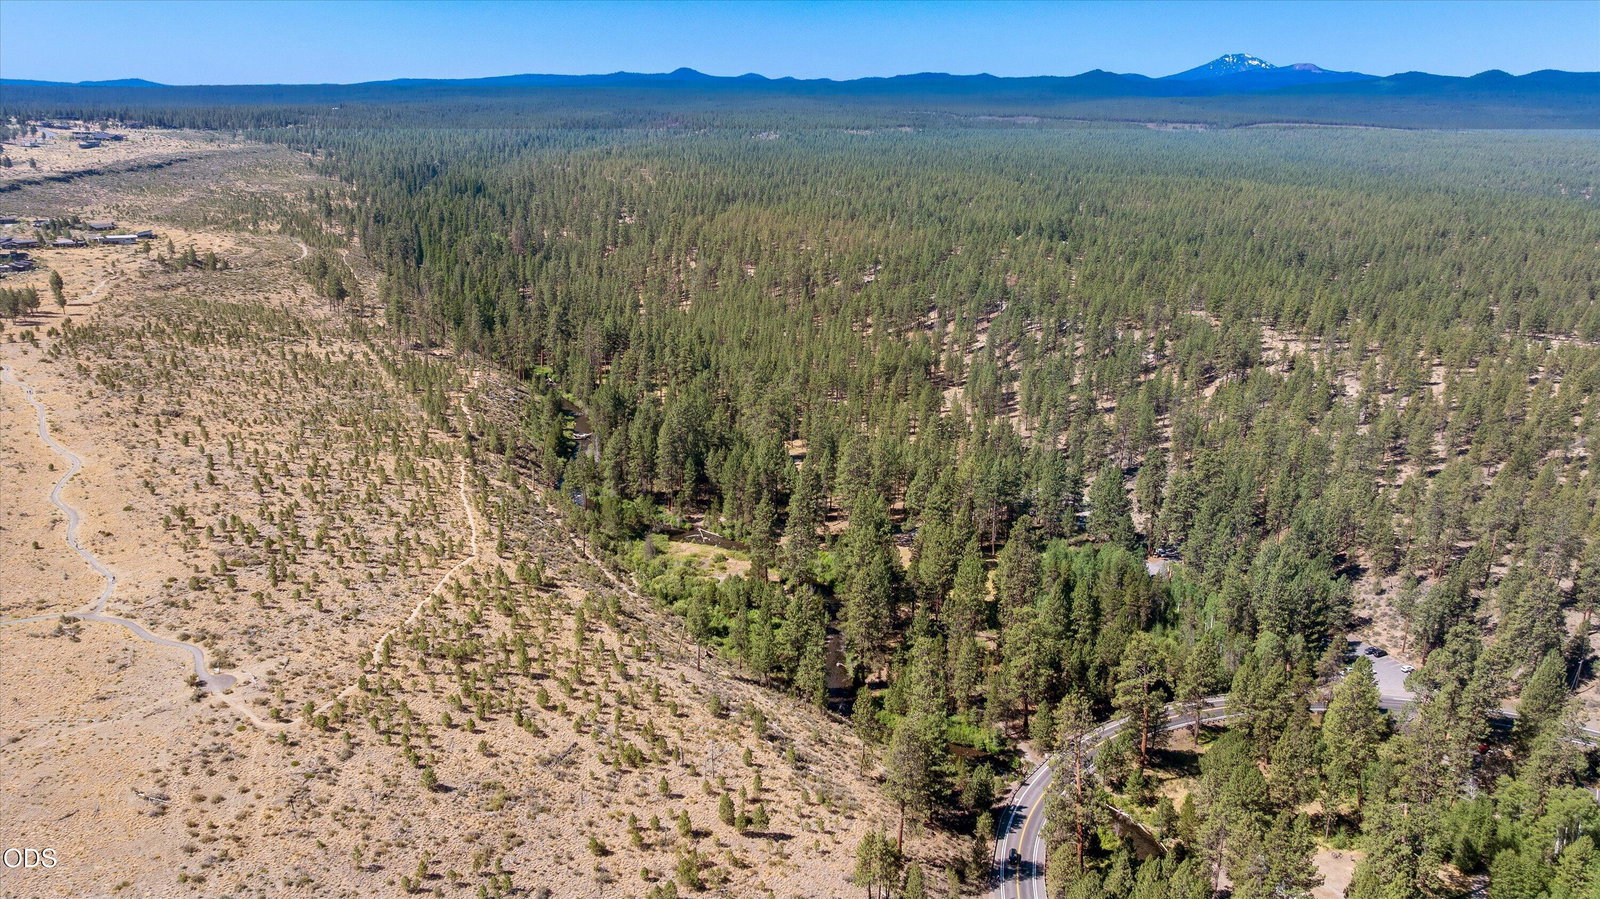
Built in 2024 in Shevlin Commons, one of Bend's most sought-after west-side conservation communities, this home delivers custom-level quality without the upkeep of a larger residence. Radiant-heated floors run throughout the main level, with custom cabinetry, millwork, premium appliances, and walls of glass that fill the great room with light and connect to the outdoor living areas. The main-level primary suite is a private retreat with a spa-style bath and steam shower, while the private hot tub extends that experience outdoors. Upstairs, a loft and two guest bedrooms offer flexible space without wasted square footage. Every square foot is intentional -- an efficient plan for buyers who value craftsmanship, comfort, and location over size. Direct trail access puts miles of hiking and biking at your doorstep, while the low-maintenance design offers true lock-and-leave simplicity. Ideal for a downsizer or second-home buyer seeking west-side Bend living and easy outdoor access.
Additional Information
- Interior Features
- Breakfast Bar, Ceiling Fan(s), Double Vanity, Open Floorplan, Pantry, Vaulted Ceiling(s), Walk-In Closet(s), Solid Surface Counters, Enclosed Toilet(s), Linen Closet, Tile Shower
- Taxes
- $8,451
- HOA Fee
- $615
- Property Description
- Northwest
- Zoning
- RS
- Flooring
- Carpet, Hardwood, Tile
- Appliances
- Dishwasher, Disposal, Dryer, Microwave, Range, Range Hood, Refrigerator, Tankless Water Heater, Washer
- Heating
- Ductless, Electric, Hot Water, Natural Gas, Radiant, Zoned
- Air Conditioning
- Heat Pump, Zoned, Ductless
- Stories
- Two
- Levels
- Two
- Roof
- Membrane, Metal
- Foundation
- Stemwall
- Parking Features
- Asphalt, Attached, Driveway, Garage Door Opener
- Garage Spaces
- 2
- Elementary School
- William E Miller Elem
- Middle School
- Pacific Crest Middle
- High School
- Summit High
- View
- Territorial, Neighborhood
Mortgage Calculator
Listing courtesy of Engel & Voelkers Bend.
 The content relating to real estate for sale on this website comes in part form the MLS of Central Oregon. Real Estate listings held by Brokerages other than West Coast Real Estate are marked with the Reciprocity/IDX logo, and detailed information about these properties includes the name of the listing Brokerage. © MLS of Central Oregon (MLSCO). This content was last updated on . Some properties which appear for sale on this website may subsequently have sold or may no longer be available. All information provided is deemed reliable but is not guaranteed and should be independently verified. All content displayed on this website is restricted to personal, non-commercial use, and only for ascertaining information regarding real property for sale. The consumer will not copy, retransmit not redistribute any of the content from this website. The consumer is reminded that all listing content provided by automatic transmission by MLSCO is © MLS of Central Oregon (MLSCO).