Share this with your friends


+15309254439
West Coast Real Estate
992 Auby Way, Grants Pass, OR 97527
- $675,000
- 3
- BD
- 3
- BA
- 1,944
- SqFt




- List Price
- $675,000
- Status
- ACTIVE
- Days on Market
- 107
- Price Change
- ▼ $15,000 1791005407
- MLS#
- 220221721
- Subtype
- Residential
- Style
- Northwest, Ranch
- Year Built
- 1990
- Bedrooms
- 3
- Bathrooms
- 3
- Full Baths
- 2
- Half Baths
- 1
- Living Area
- 1,944
- Lot Size
- 53,578
- Acres
- 1.23
- Subdivision
- Hansgen Haven Subdivision
- Neighborhood
- Hansgen Haven Subdivision
Property Description
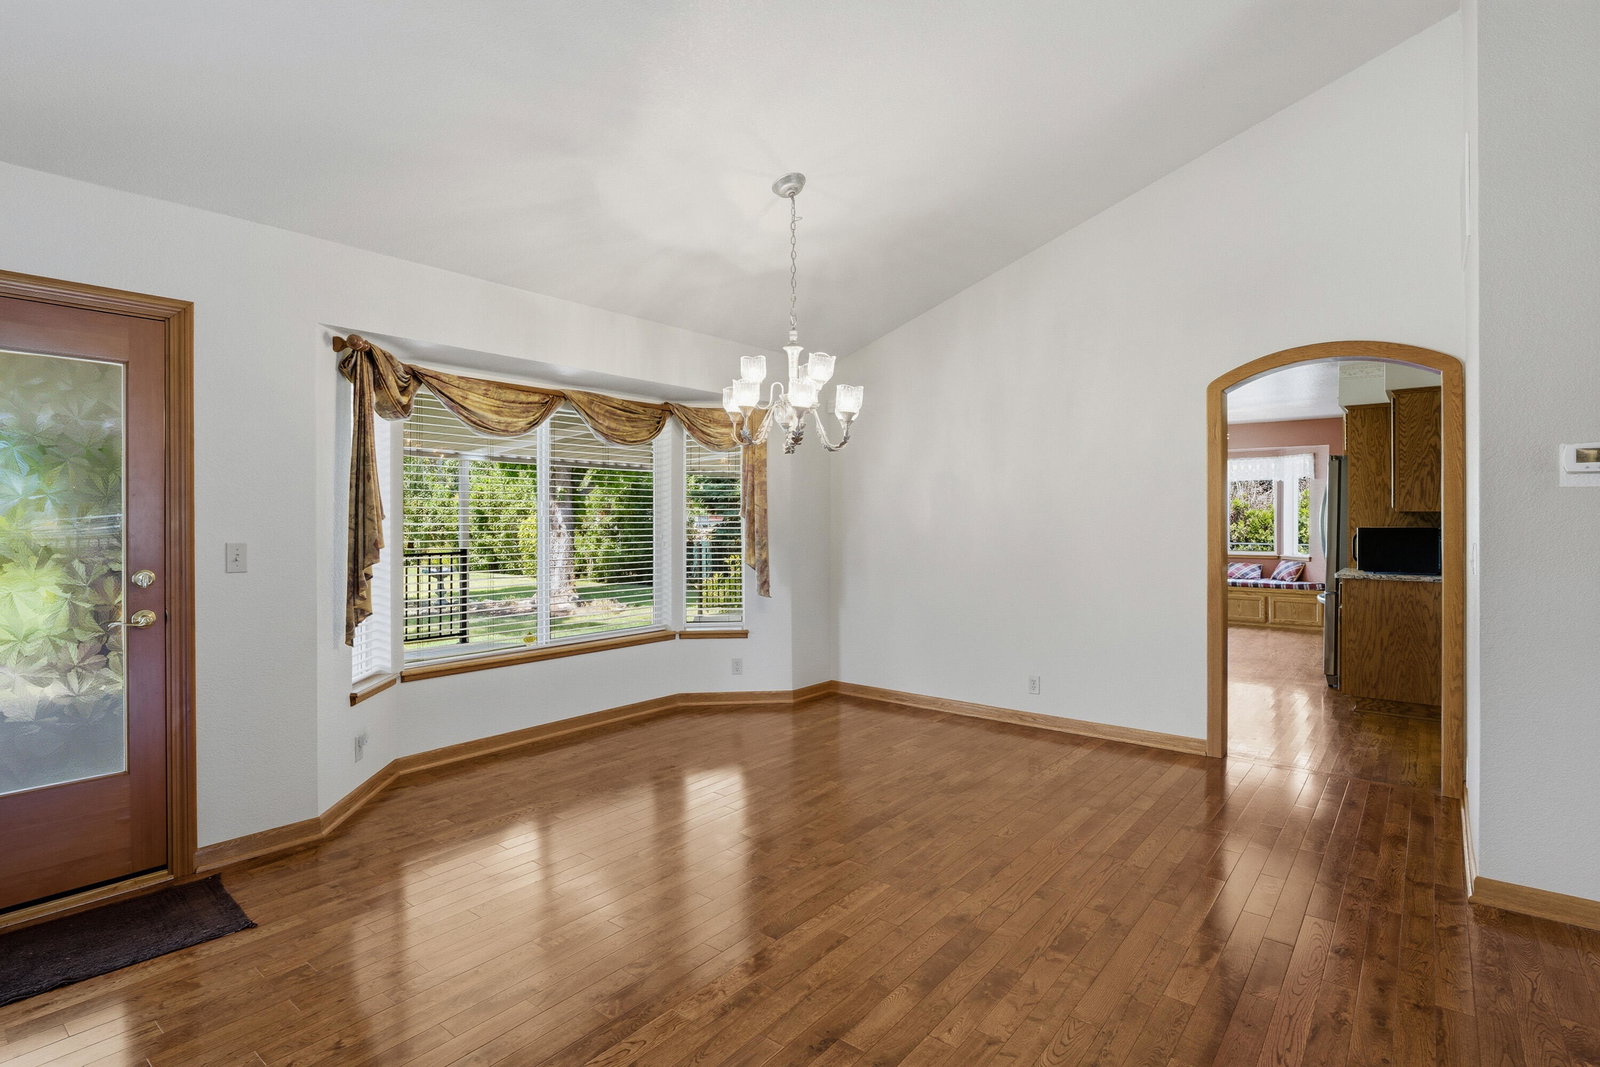
Spacious single-level home on 1.23 manicured acres in a peaceful country setting close to the conveniences of town. Built in 1990 with 1,944 sf, this 3 bedroom, 2.5 bath home offers beautiful hardwood floors through the living, dining and kitchen areas, a cozy woodstove and a light, comfortable layout. The kitchen features granite counters, stainless steel appliances, double oven, breakfast nook with built-in seating, solid oak cabinetry and walk-in pantry. The primary suite includes a vaulted ceiling, double closets, attached bonus room with exterior door and bathroom with walk-in shower and separate vanity area. Large laundry/mud room with half bath, folding counter and utility sink. Enjoy lush mature landscaping w/timed sprinklers, pet-friendly fully fenced backyard, raised garden beds, thoughtful sidewalks around the home, front landscape lighting, covered deck, attached 2-car garage and detached 2-car garage/shop w/carport, storage and separate driveway w/RV parking. See Video!
Additional Information
- Interior Features
- Breakfast Bar, Built-in Features, Ceiling Fan(s), Double Vanity, Granite Counters, Pantry, Vaulted Ceiling(s), Walk-In Closet(s), Enclosed Toilet(s), Linen Closet, Shower/Tub Combo, Tile Shower, High Speed Internet
- Taxes
- $3,712
- Property Description
- Northwest, Ranch
- Zoning
- Rr1; Rural Res 1 Ac
- Flooring
- Carpet, Hardwood, Tile
- Appliances
- Cooktop, Dishwasher, Disposal, Double Oven, Range Hood, Refrigerator, Water Heater
- Heating
- Electric, Forced Air, Wood
- Air Conditioning
- Central Air
- Stories
- One
- Levels
- One
- Roof
- Composition, Tile
- Foundation
- Block, Concrete Perimeter
- Parking Features
- Attached, Detached, Driveway, Garage Door Opener, RV Access/Parking, Storage
- Garage Spaces
- 4
- Elementary School
- Madrona Elem
- Middle School
- Lincoln Savage Middle
- High School
- Hidden Valley High
- View
- Mountain(s), Territorial, Neighborhood
Mortgage Calculator
Listing courtesy of Windermere Real Estate Southern Oregon.
 The content relating to real estate for sale on this website comes in part form the MLS of Central Oregon. Real Estate listings held by Brokerages other than West Coast Real Estate are marked with the Reciprocity/IDX logo, and detailed information about these properties includes the name of the listing Brokerage. © MLS of Central Oregon (MLSCO). This content was last updated on . Some properties which appear for sale on this website may subsequently have sold or may no longer be available. All information provided is deemed reliable but is not guaranteed and should be independently verified. All content displayed on this website is restricted to personal, non-commercial use, and only for ascertaining information regarding real property for sale. The consumer will not copy, retransmit not redistribute any of the content from this website. The consumer is reminded that all listing content provided by automatic transmission by MLSCO is © MLS of Central Oregon (MLSCO).